
Address
2517 Olympic Ct, Virginia Beach, VA
Price
$ 569,900
Property Attributes
- MLS#10652362
- TypeSingle Family
- Listing Status Active
- CountyVIRGINIA BEACH CITY
- CityVirginia Beach
- AreaSoutheast Virginia Beach
- NeighborhoodLake Placid
- Zip23453
- StyleTraditional
- Year Built1979
- Taxes$ 3881
- Price$ 569,900
- Bedrooms4
- Full Bathrooms3
- Half Bathrooms1
- Sqr Footage2379
- Lot Size0.18 Acres
Data Source:
Real Estate Information Network (REIN)
Property Description
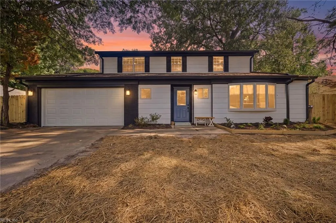
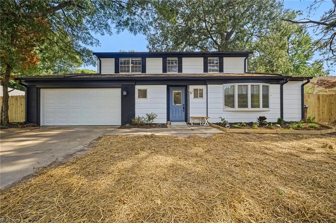
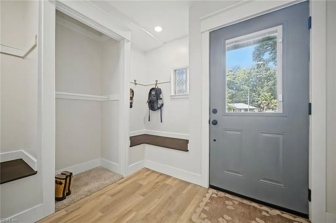
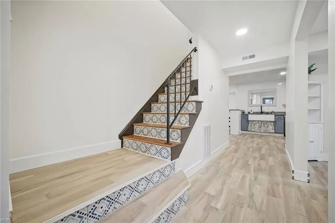
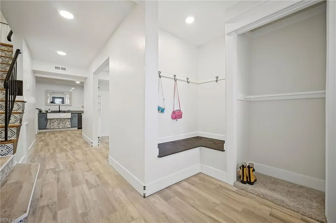
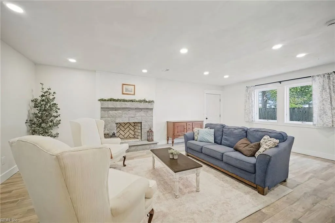
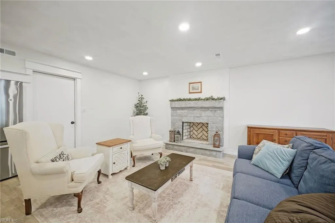
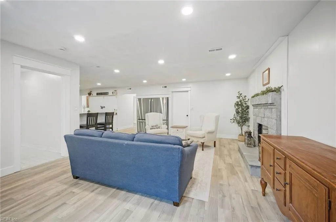
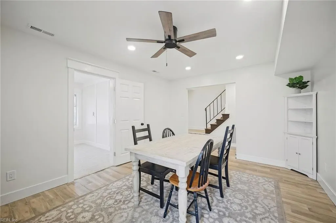
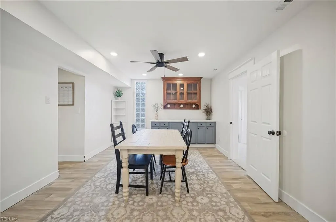
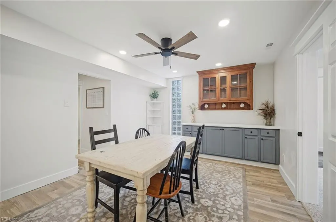
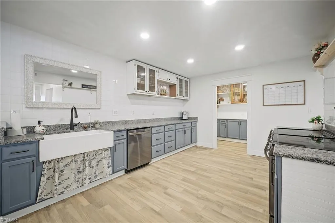
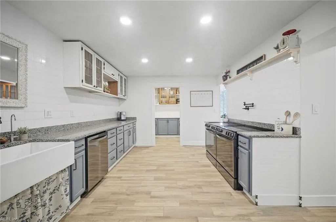
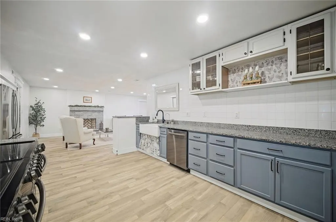
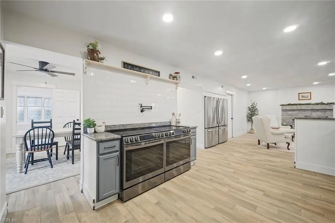
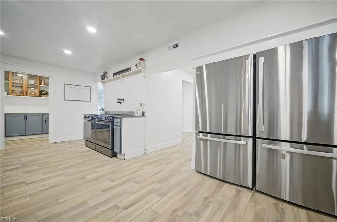
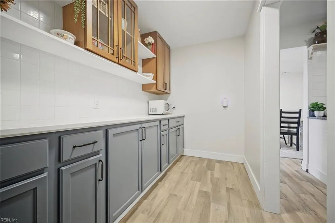
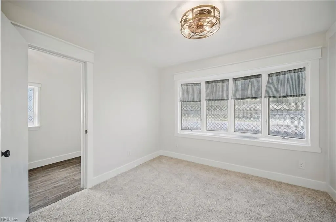
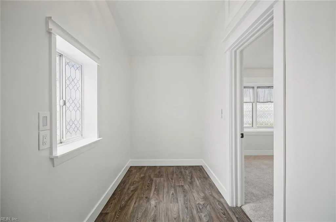
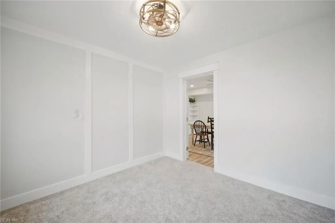
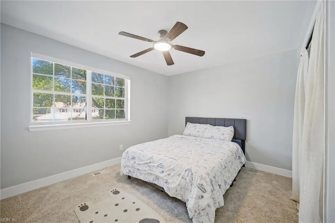
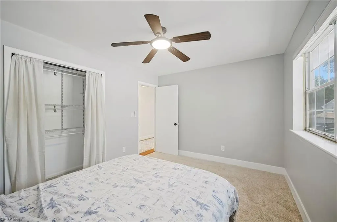
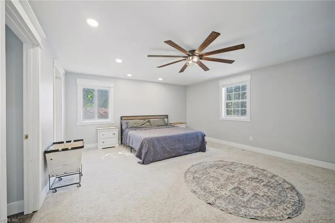
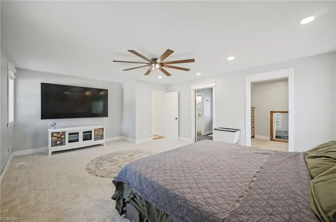
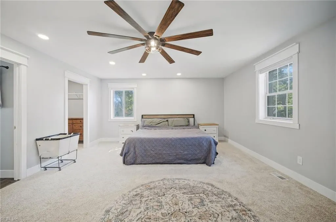
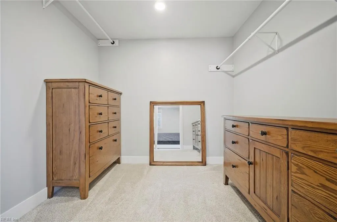
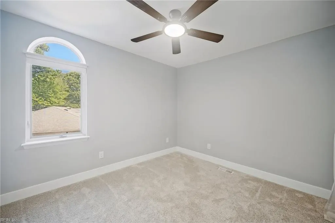
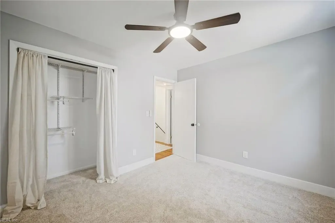
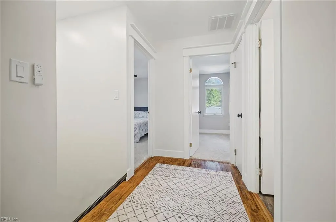
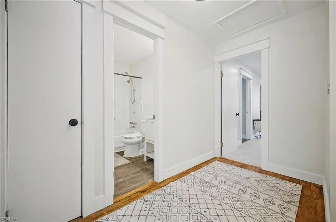
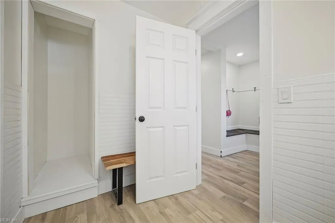
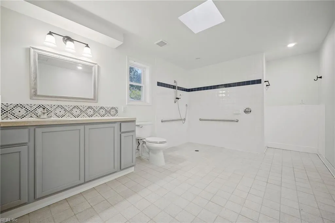
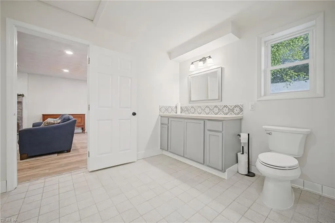
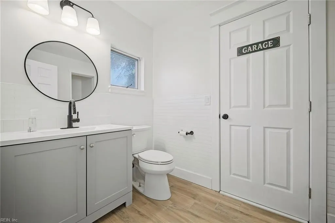
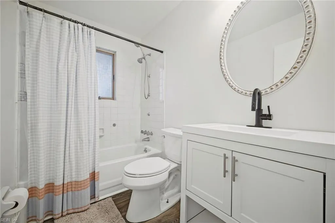
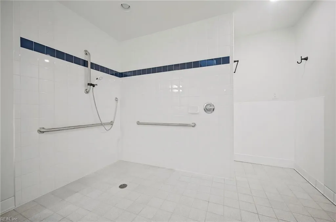
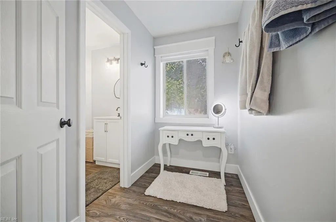
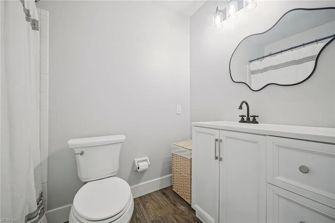
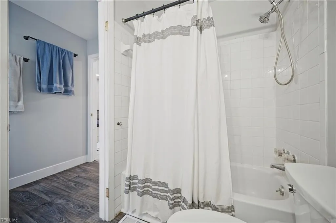
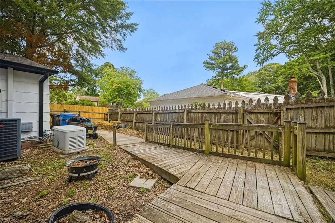
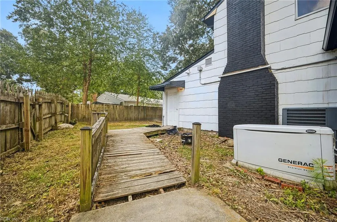
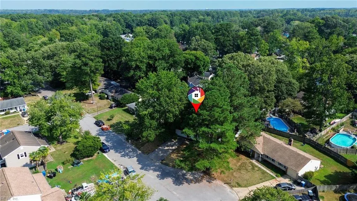
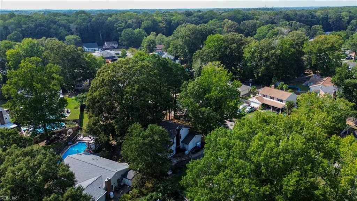
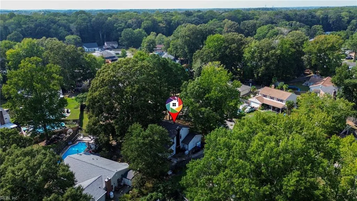
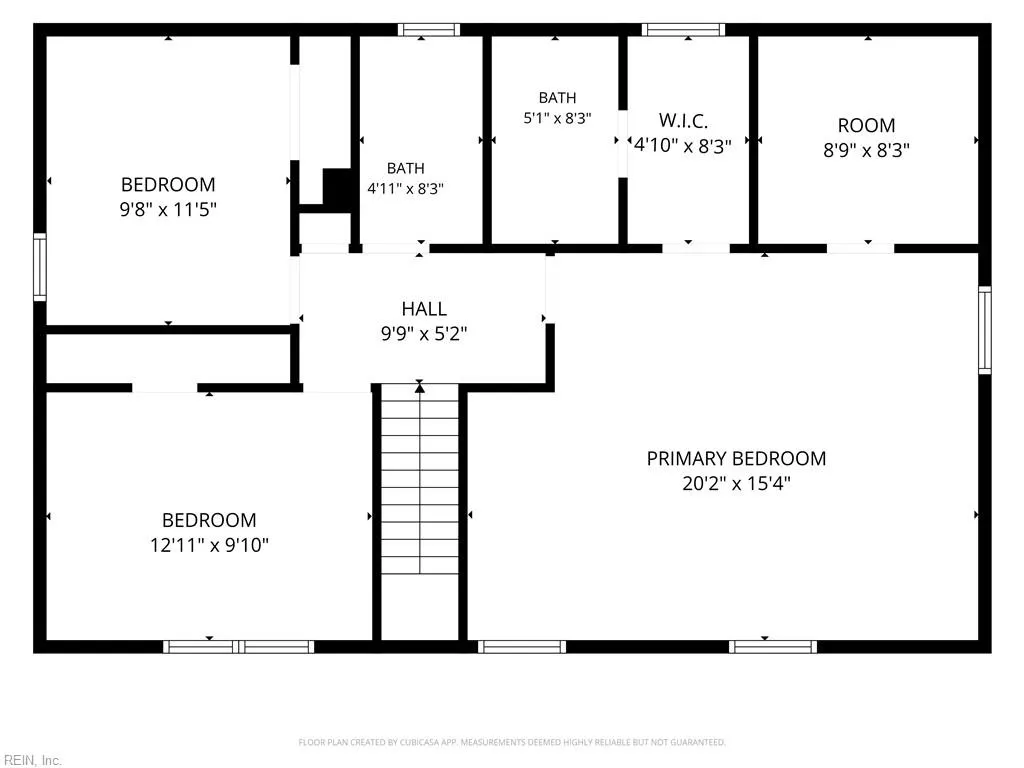
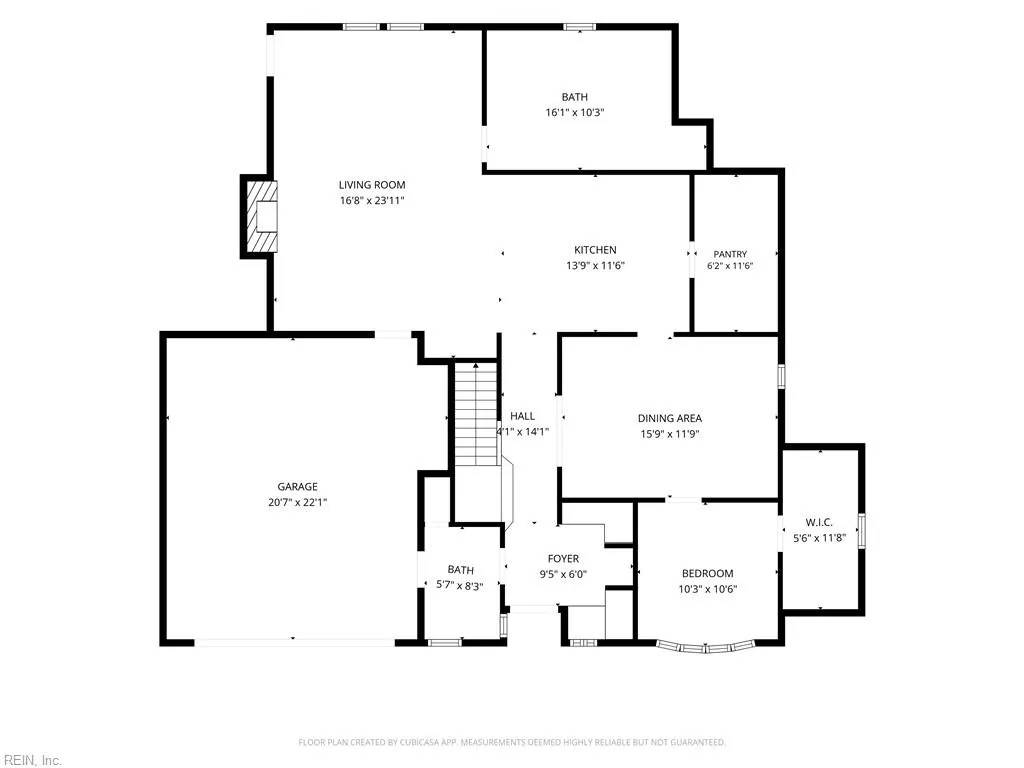
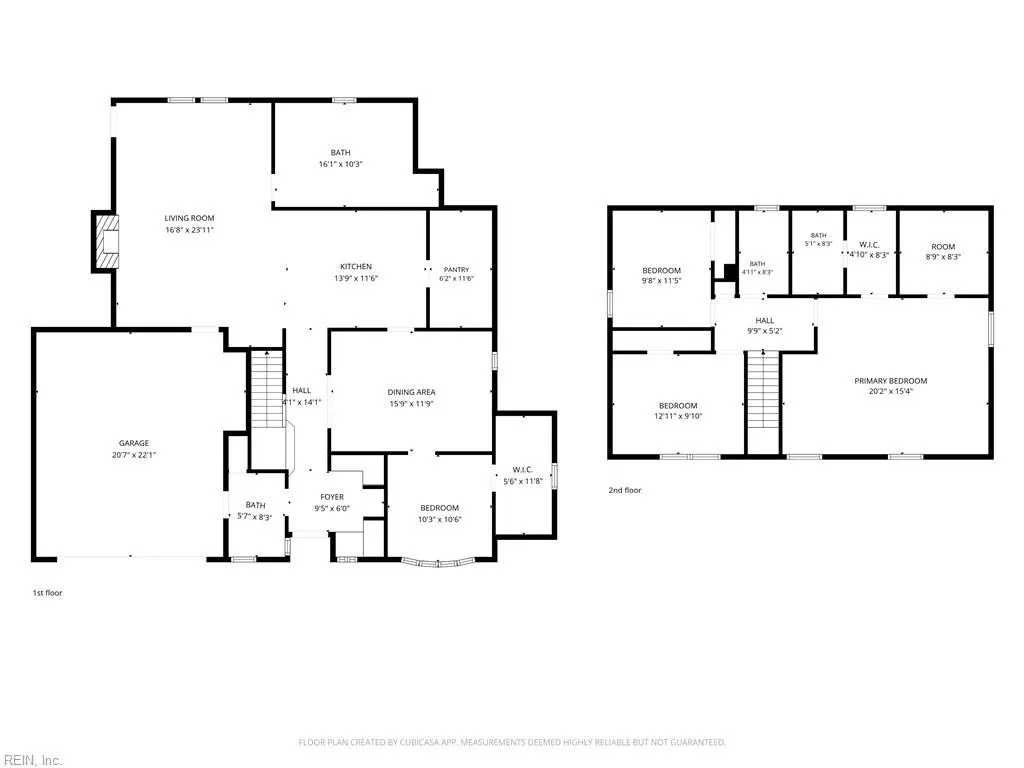
Welcome to 2517 Olympic Ct — a fully renovated home offering the perfect blend of easy living and effortless entertaining. Step inside to 4 bedrooms and 3.5 baths across a thoughtful layout. The kitchen impresses with double ovens, two refrigerators, and a butler's pantry with abundant counter and cabinet space — ideal for hosting gatherings large and small. Cozy up by the fireplace in the inviting living area. A bedroom and full bath complete the main level for flexible day-to-day living. Upstairs, retreat to a spacious primary suite with en-suite bath and generous walk-in closet. Two more bedrooms share a full bath down the hall, all finished with brand-new carpet and fresh paint. Outside, enjoy a quiet cul-de-sac setting close to I-64 and Dam Neck, with walking and biking trails nearby for easy access to the outdoors. Move-in ready and designed for everyday living, this home is ready for its next chapter. New roof and whole-house generator!
| Elementary School | Middle School | High School |
|---|---|---|
| Strawbridge Elementary | Corporate Landing Middle | Landstown High School |
General Features
| Heating | Heat Pump |
|---|---|
| Water Type | City/County |
| Cooling | Central Air |
| Ownership Type | Simple |
| Waterfront Description | Not Waterfront |
| Roof | Asphalt Shingle |
| Appliances | 220 V Elec,Dishwasher,Dryer,Dryer Hookup,Energy Star Appliance(s),Elec Range,Refrigerator,Washer,Washer Hookup |
| Parking | Garage Att 2 Car,Driveway Spc,Street |
| Zoning | R75 |
| Style | Traditional |
| Property Type | Residential |
| Area | 44 - Southeast Virginia Beach |
| Subdivision Name | LAKE PLACID |
| Sub Type | Detached |
| Elementary School | Strawbridge Elementary |
| High School | Landstown |
| Middle School | Corporate Landing Middle |
| Non | Non Contingent |
Interior Features
| Interior Features | Bar,Fireplace Decorative,Handicap,Perm Attic Stairs,Scuttle Access,Skylights,Walk-In Closet,Window Treatments |
|---|---|
| Water Heater Type | Electric |
| Other Rooms | 1st Floor BR,Attic,Breakfast Area,Foyer,None,Pantry,Workshop |
| Flooring Type | Carpet,Ceramic,Other |
| Fireplaces | 1 |
Exterior Features
| View | Wooded |
|---|---|
| Exterior Features | Cul-De-Sac |
| Fence Description | Back Fenced,Wood Fence |
| Sewer Type | City/County |
| Siding | Brick,Fiber Cement |
| Fence? | Yes |
| Foundation | Slab |
| Pool | No Pool |
| Garage Y/N | Yes |
| Garage Square Feet | 460 |
Amenities
- Views
- New Construction
- Adult 55+
- Lease To Own
- No HOA Fees
- Furnished
- Primary On Main
- Air Conditioning
- Seller Finance
- Green
- Fixer Upper
- Horse
- Golf
- Fireplace
- Deck
- Garage
- Basement
- Pool
Property vs Single Family Average in 23453
Visits
 Copyright© 2026 REIN Inc. Information Deemed Reliable But Not Guaranteed. The listings data displayed on this medium comes in part from the Real Estate Information Network Inc.(REIN) and has been authorized by participating listing Broker Members of REIN for display. REIN's listings are based upon Data submitted by its Broker Members, and REIN therefore makes no representation or warranty regarding the accuracy of the Data. All users of REIN's listings database should confirm the accuracy of
 The data relating to real estate for sale on this website comes in part from the (IDX)Internet Data Exchange Program of the Albemarle Area Association of Realtors, Multiple Listing Service. Real estate listings held by brokerage firms other than the Realtor owner of this website are marked with the Internet Data Exchange logo (IDX) or the Internet Data Exchange brief/thumbnail logo and detailed information about them includes the name of the listing firm.
Information on this website is provided
The data relating to real estate for sale on this website comes in part from the (IDX)Internet Data Exchange Program of the Albemarle Area Association of Realtors, Multiple Listing Service. Real estate listings held by brokerage firms other than the Realtor owner of this website are marked with the Internet Data Exchange logo (IDX) or the Internet Data Exchange brief/thumbnail logo and detailed information about them includes the name of the listing firm.
Information on this website is provided
 © BRIGHT, All Rights Reserved
 All or a portion of the multiple listing information is provided by the Williamsburg Multiple Listing Service, LLC, from a copyrighted compilation of listings. All WMLS information provided is deemed reliable but is not guaranteed accurate. The compilation of listings and each individual listing are ©2026 Central Virginia Regional Multiple Listing Service, LLC. All rights reserved.
All MLS listings are © 2026 Williamsburg Multiple Listing Service, LLC. All rights reserved. No one may copy and/or repost these MLS listings, or any portion thereof, without the written permission of an authorized officer of the Williamsburg Multiple Listing Service, LLC.
All listings with the WMLS logo are provided courtesy of the IDX program.
Last Updated: September 16, 2026 4:37 AM UTC
All or a portion of the multiple listing information is provided by the Williamsburg Multiple Listing Service, LLC, from a copyrighted compilation of listings. All WMLS information provided is deemed reliable but is not guaranteed accurate. The compilation of listings and each individual listing are ©2026 Central Virginia Regional Multiple Listing Service, LLC. All rights reserved.
All MLS listings are © 2026 Williamsburg Multiple Listing Service, LLC. All rights reserved. No one may copy and/or repost these MLS listings, or any portion thereof, without the written permission of an authorized officer of the Williamsburg Multiple Listing Service, LLC.
All listings with the WMLS logo are provided courtesy of the IDX program.
Last Updated: September 16, 2026 4:37 AM UTC
