
Primary on Main
Address
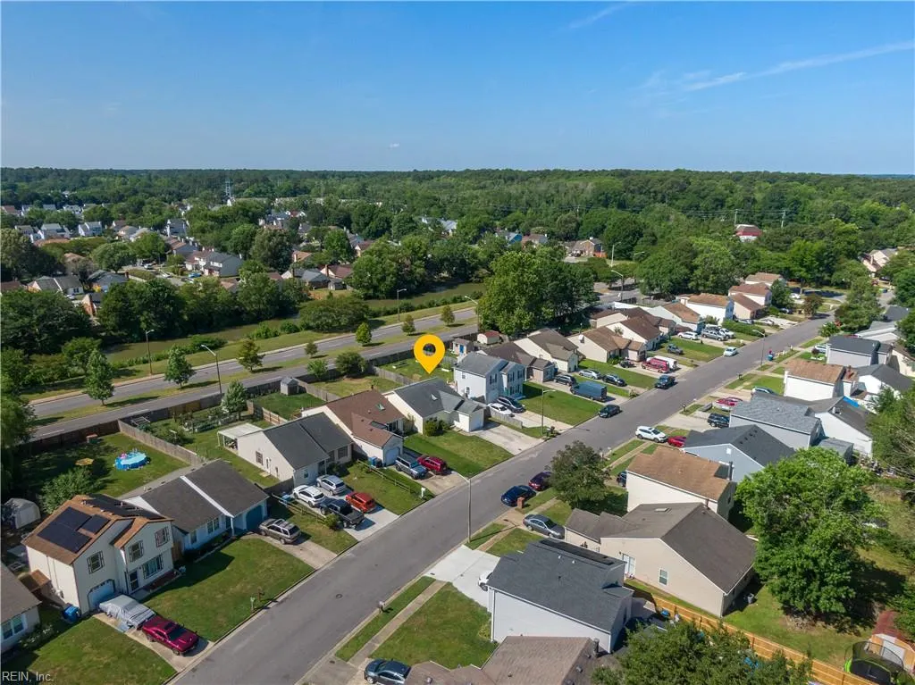
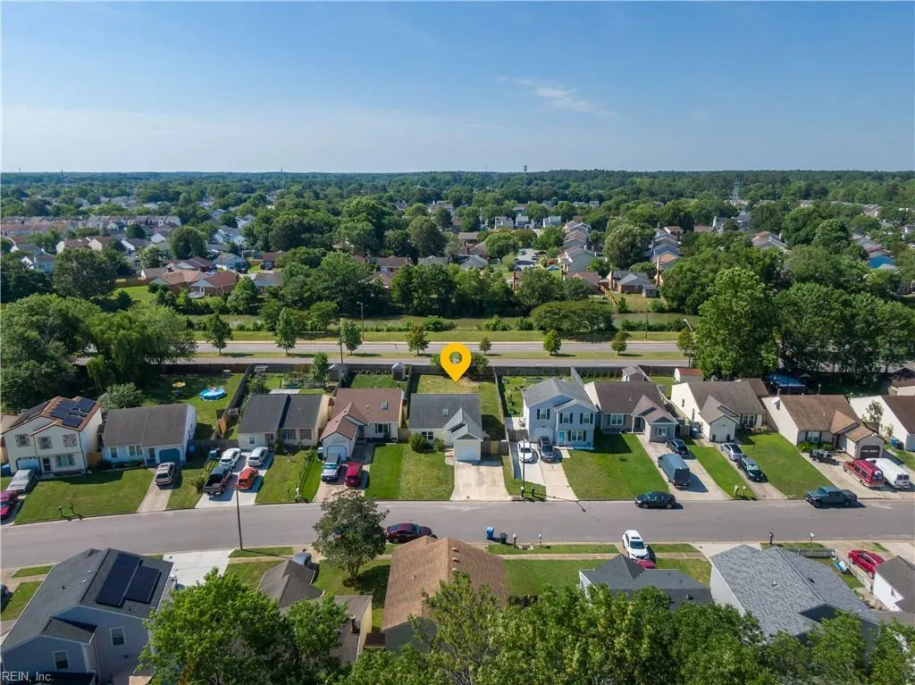
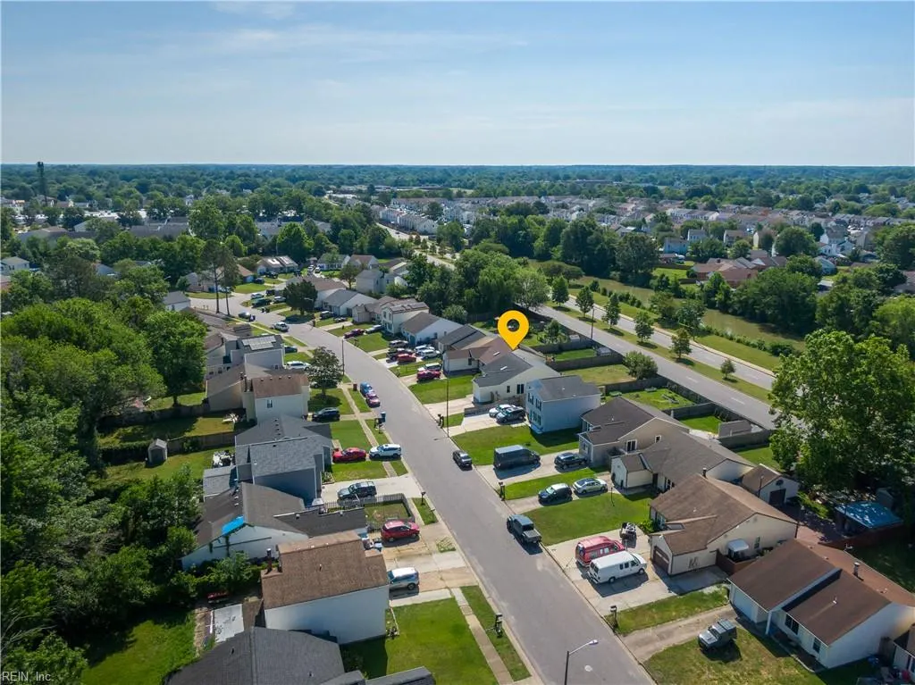
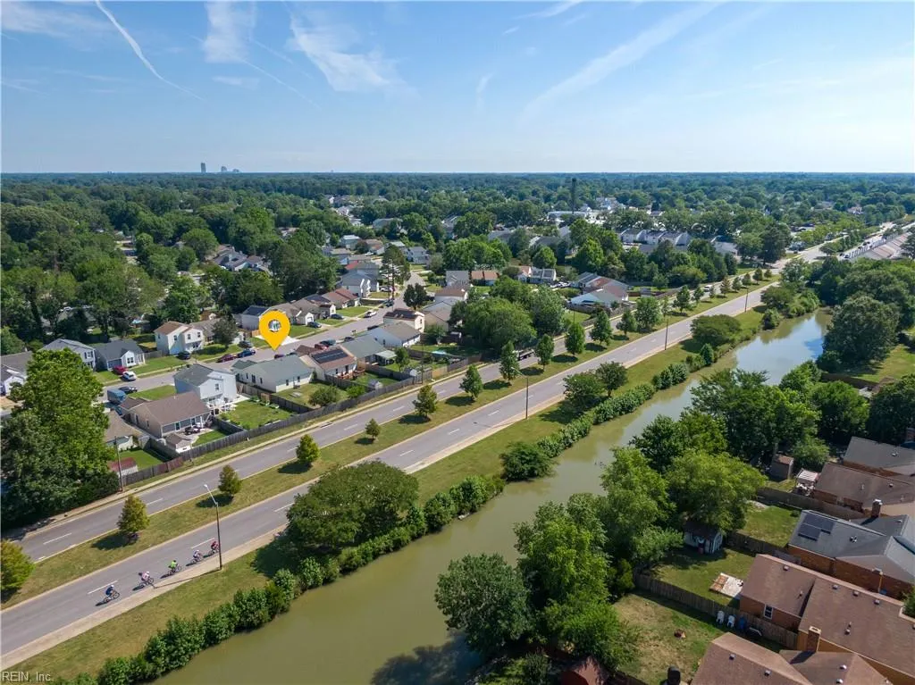
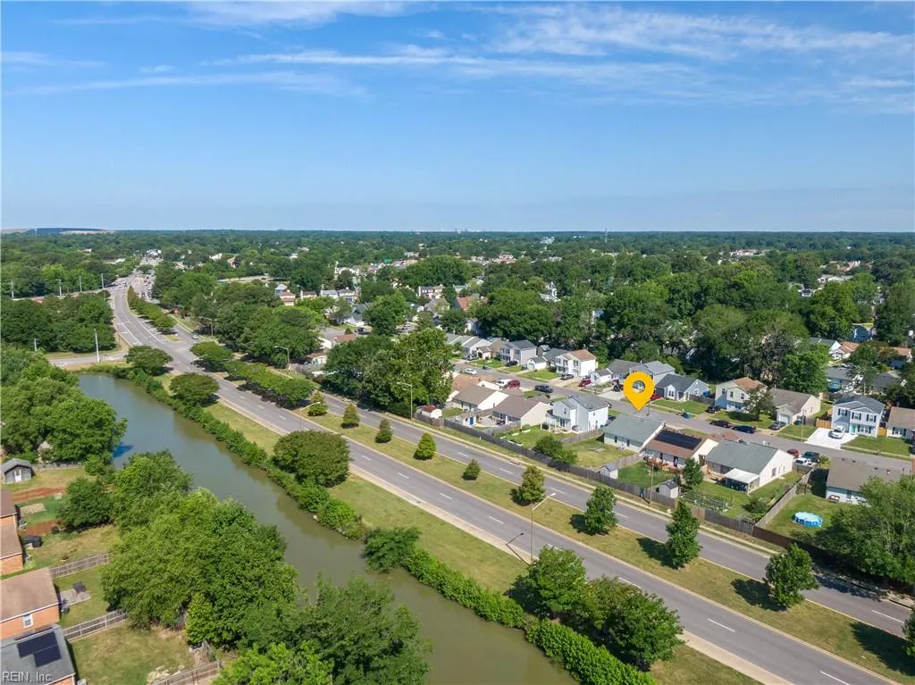
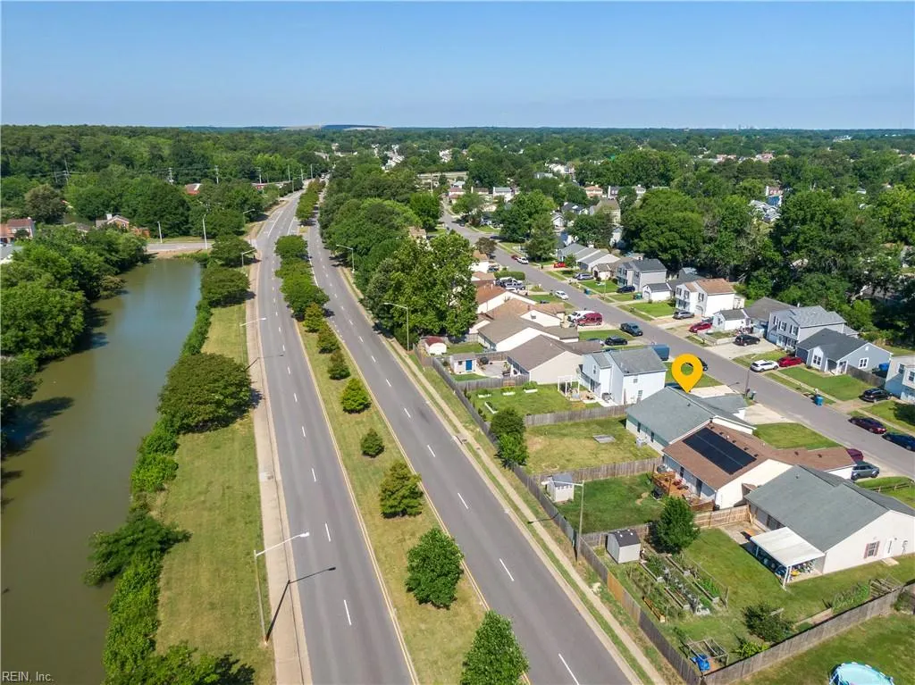
5124 Rugby Rd, Virginia Beach, VA
Price
$ 370,000
Property Attributes
- MLS#10639920
- TypeSingle Family
- Listing Status Active
- CountyVIRGINIA BEACH CITY
- CityVirginia Beach
- AreaSouthwest 2 Virginia Beach
- NeighborhoodRosemont Forest
- Zip23464
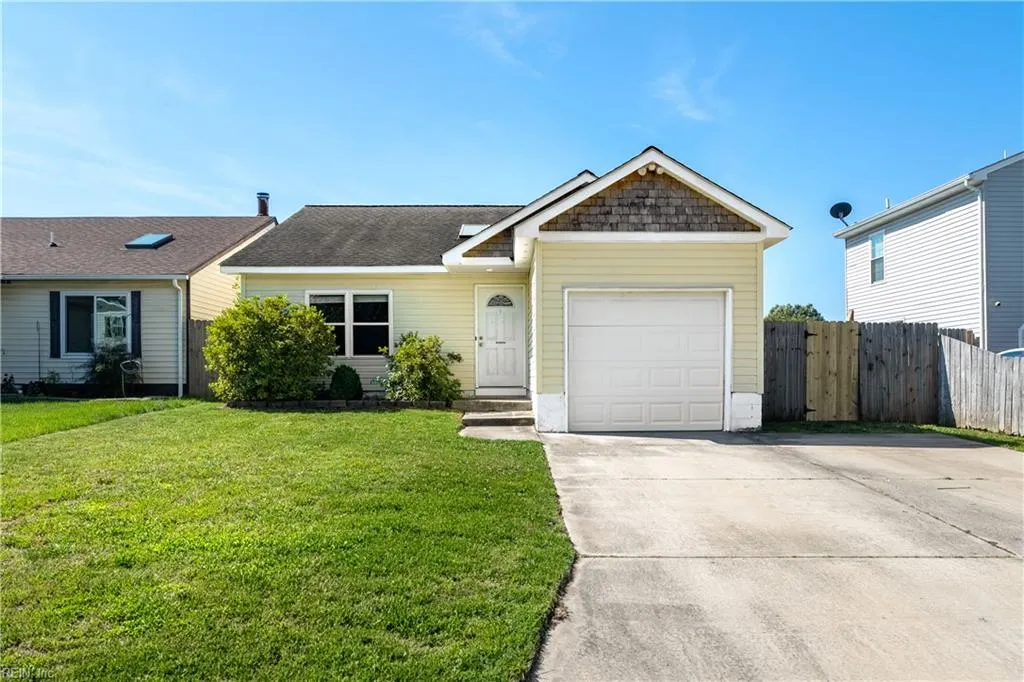
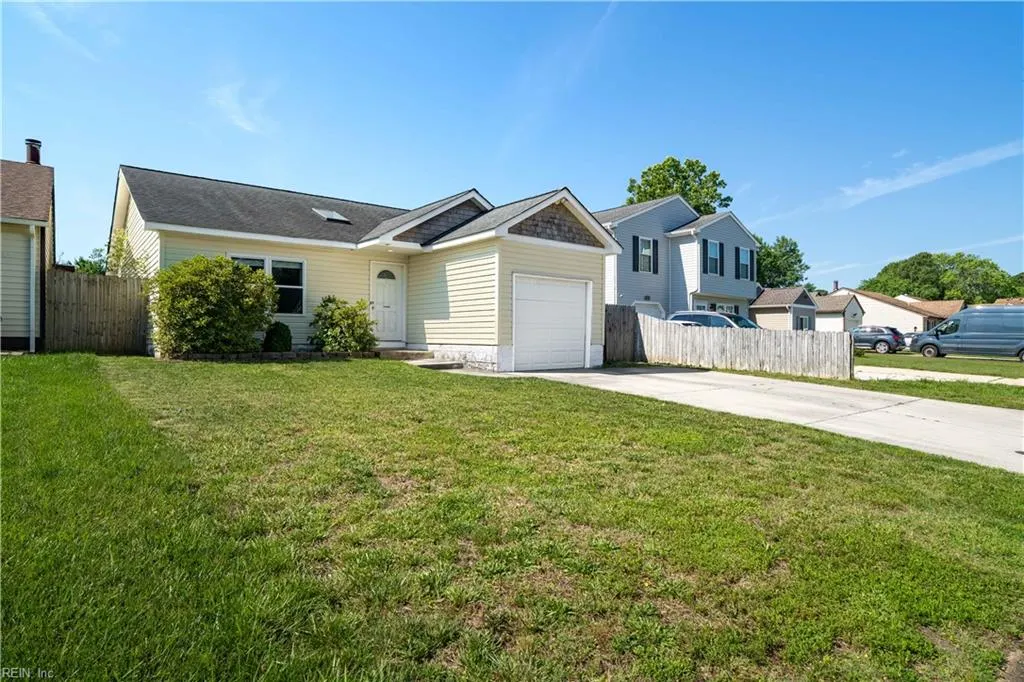
- StyleRanch
- Year Built1984
- Taxes$ 2929
- Price$ 370,000
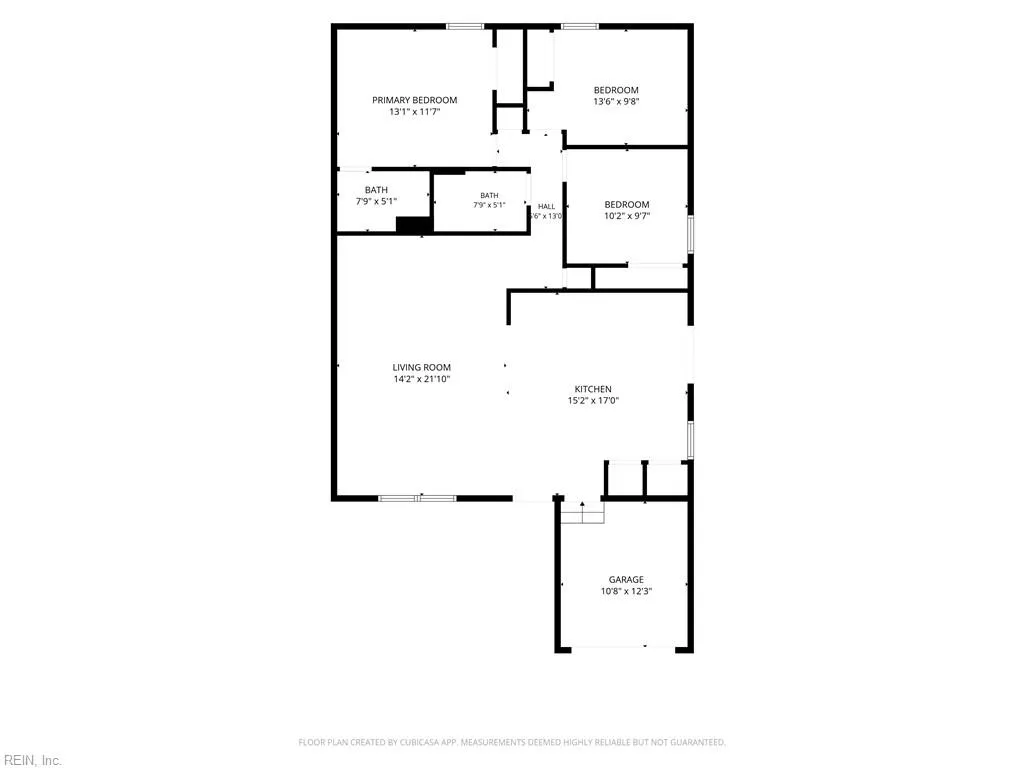
- Bedrooms3
- Full Bathrooms2
- Half Bathrooms0
- Sqr Footage1343
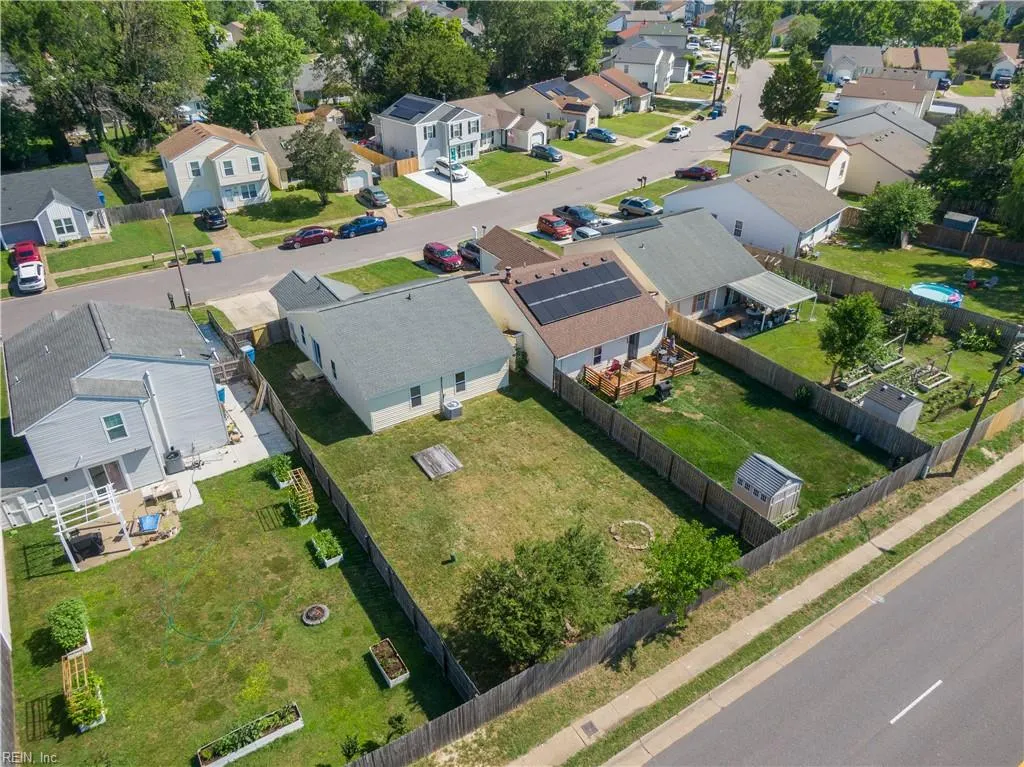
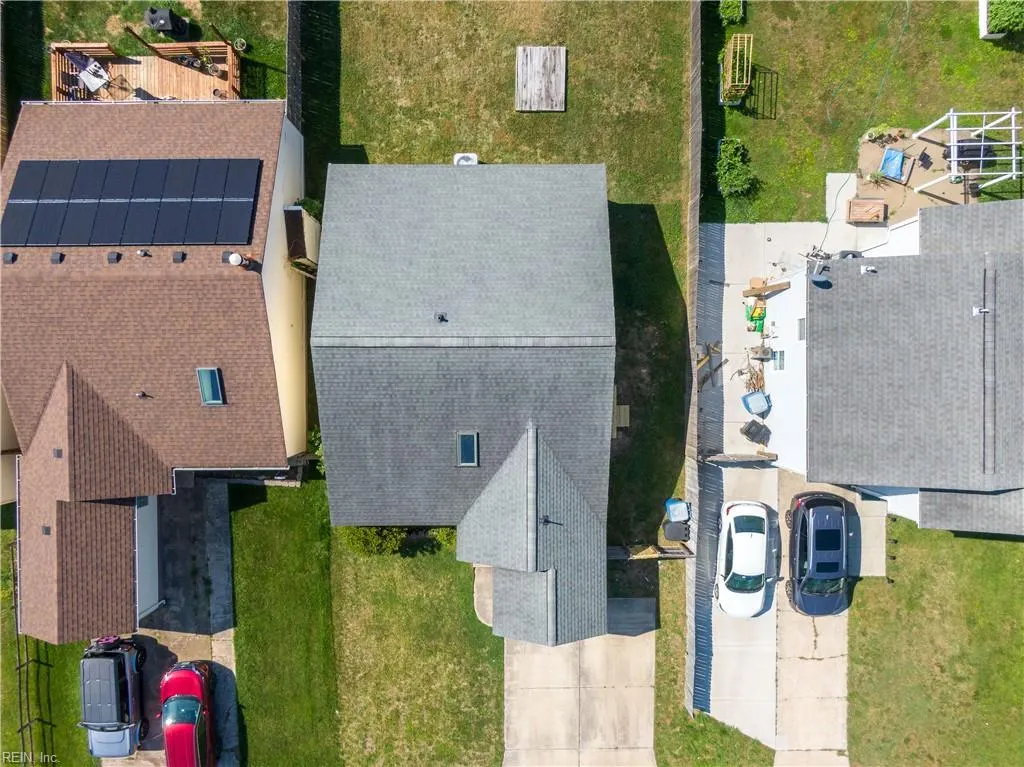
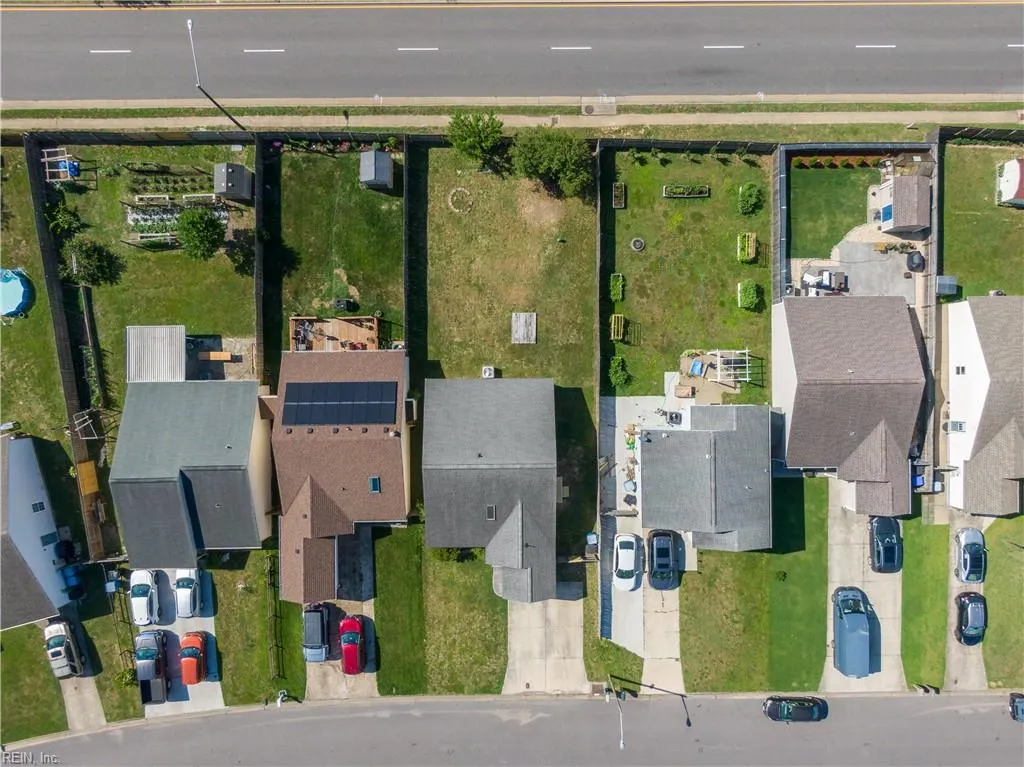
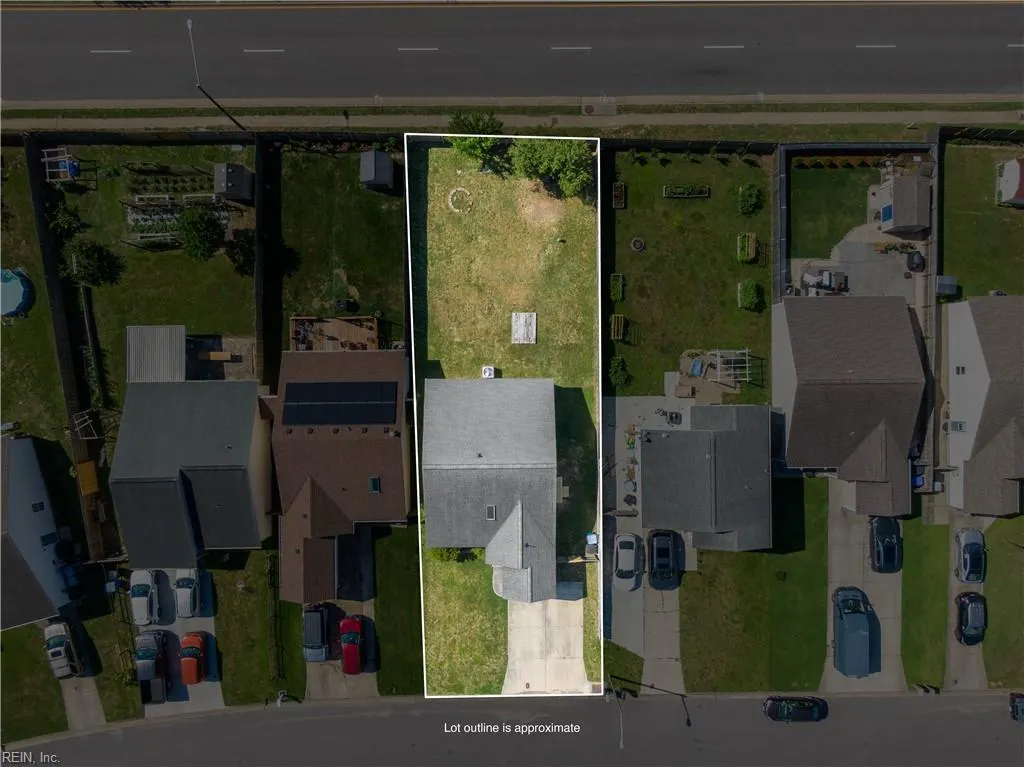
- Lot Size0.151 Acres
Data Source:
Real Estate Information Network (REIN)
Property Description
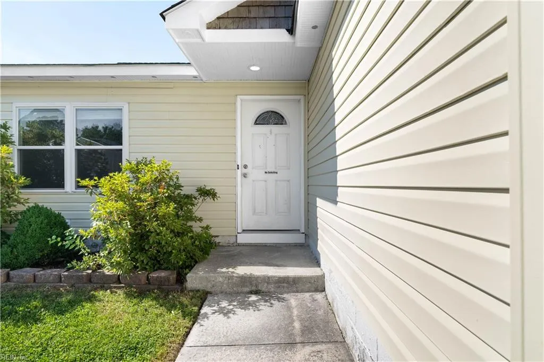
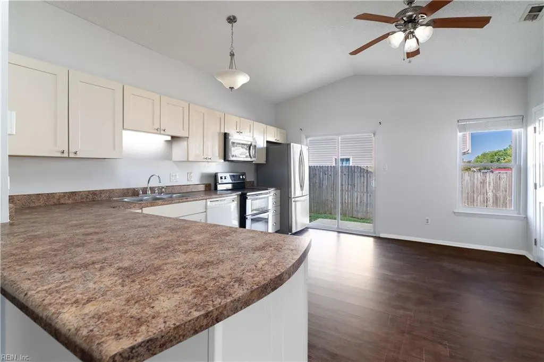
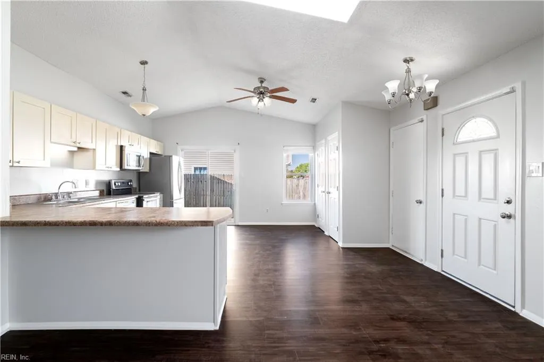
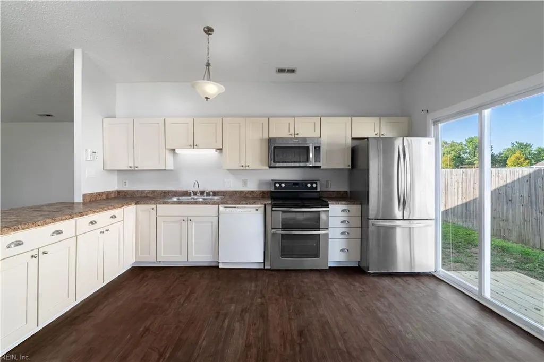
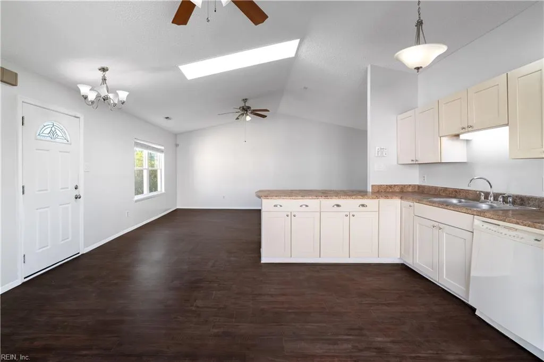
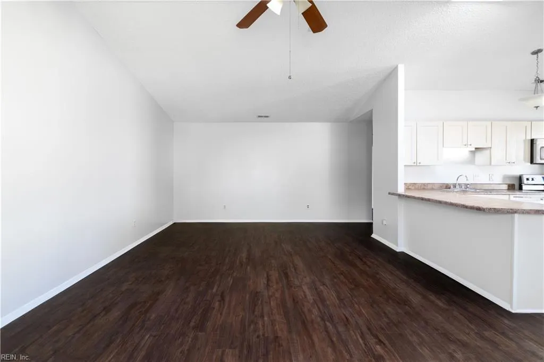
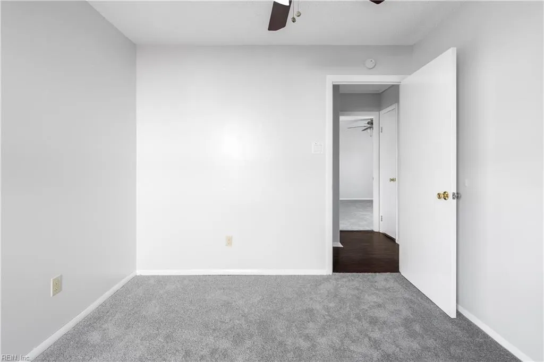
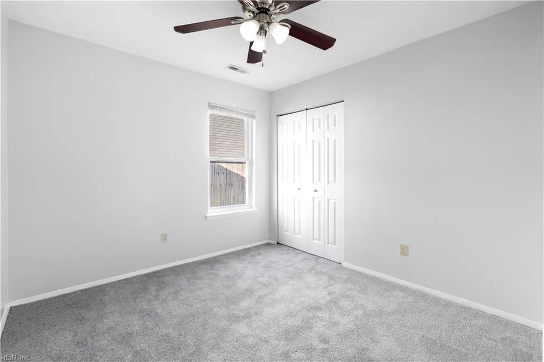
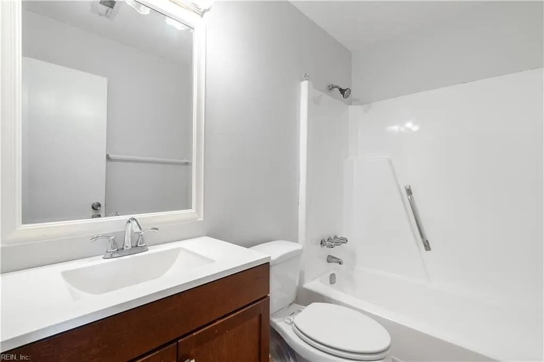
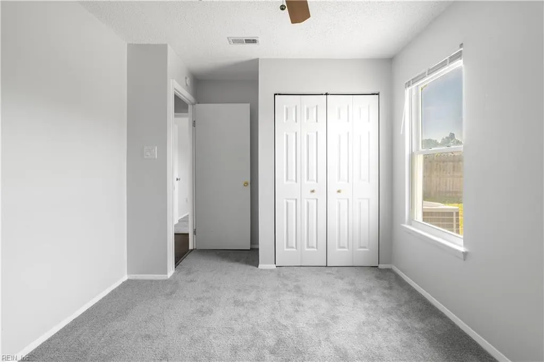
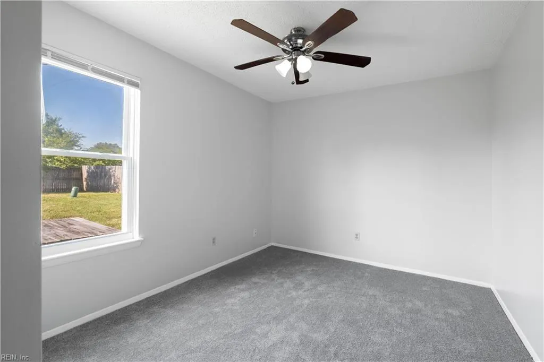
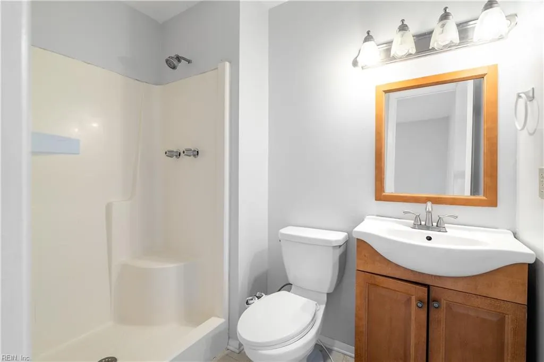
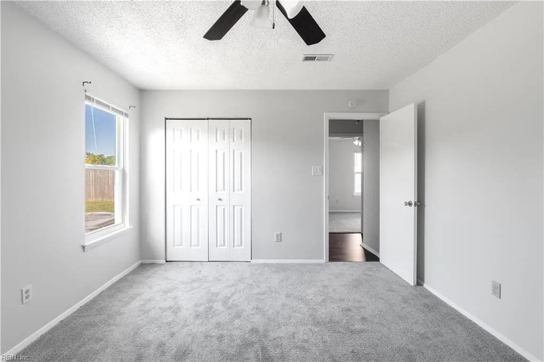
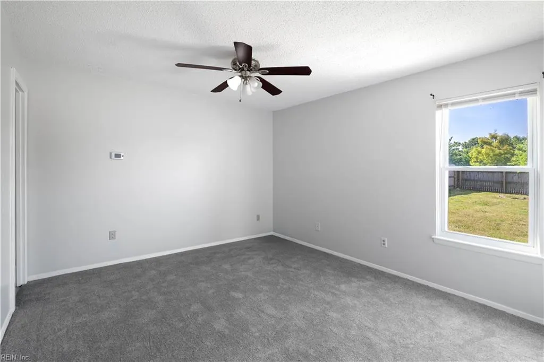
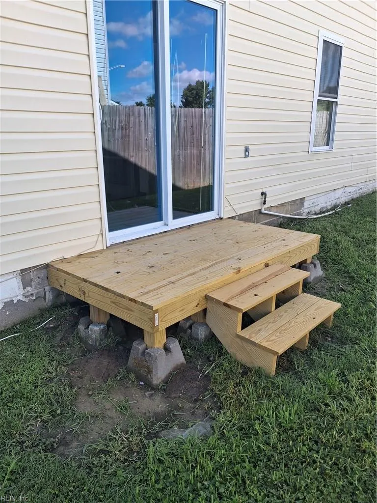
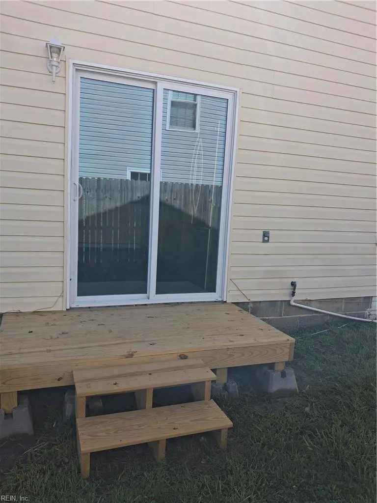
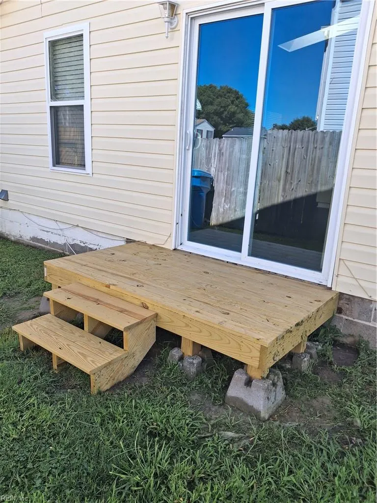
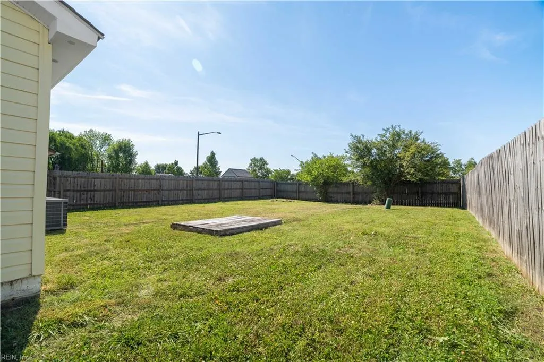
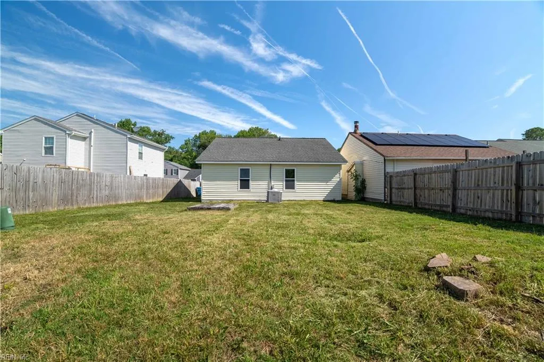
Rental income property starts the day you close. This home has tenants in place paying $2300 a month through 09-04-2027. Bright, updated 3-bedroom, 2-bath home ready for new owners. Recent improvements include new carpets in bedrooms and durable LVP flooring throughout the main living areas. The open living space offers flexible layouts for entertaining friends or family. The kitchen features ample cabinetry, a breakfast bar and counter space with room for casual dining. The primary suite includes an ensuite bath and a generous closet. Two additional bedrooms share a full bath that works well for family, guests, or a home office. Outside, a large backyard and private patio provide easy outdoor living. Additional features: an attached garage, W/D hookups, and fresh neutral paint. Conveniently located near shopping, school, and major routes. This home is great for rental investors. If eligible and approved, you have the potential to take over the VA loan at 1.875%.
| Elementary School | Middle School | High School |
|---|---|---|
| Glenwood Elementary | Salem Middle | Salem High School |
General Features
| Heating | Heat Pump W/A |
|---|---|
| Water Type | City/County |
| Cooling | Central Air |
| Ownership Type | Simple |
| Waterfront Description | Not Waterfront |
| Roof | Asphalt Shingle |
| Appliances | Dishwasher,Disposal,Dryer Hookup,Elec Range,Refrigerator,Washer Hookup |
| Unit Description | 1 Living Lvl,Det Single Fam |
| Parking | Garage Att 1 Car,1 Space,Off Street,Driveway Spc |
| Zoning | A12 |
| Style | Ranch |
| Property Type | Residential |
| Area | 48 - Southwest 2 Virginia Beach |
| Subdivision Name | ROSEMONT FOREST |
| Sub Type | Detached |
| Elementary School | Glenwood Elementary |
| High School | Salem |
| Middle School | Salem Middle |
| Non | Non Contingent |
Interior Features
| Interior Features | Skylights |
|---|---|
| Water Heater Type | Electric |
| Other Rooms | 1st Floor BR,1st Floor Primary BR,PBR with Bath |
| Flooring Type | Carpet,Laminate/LVP |
| Equipment | Ceiling Fan |
Exterior Features
| Exterior Features | Patio |
|---|---|
| Fence Description | Back Fenced,Privacy,Wood Fence |
| Sewer Type | City/County |
| Siding | Vinyl |
| Fence? | Yes |
| Foundation | Slab |
| Pool | No Pool |
| Garage Y/N | Yes |
Amenities
- Views
- New Construction
- Adult 55+
- Lease To Own
- No HOA Fees
- Furnished
- Primary On Main
- Air Conditioning
- Seller Finance
- Green
- Fixer Upper
- Horse
- Golf
- Fireplace
- Deck
- Garage
- Basement
- Pool
Property vs Single Family Average in 23464
Visits
 Copyright© 2026 REIN Inc. Information Deemed Reliable But Not Guaranteed. The listings data displayed on this medium comes in part from the Real Estate Information Network Inc.(REIN) and has been authorized by participating listing Broker Members of REIN for display. REIN's listings are based upon Data submitted by its Broker Members, and REIN therefore makes no representation or warranty regarding the accuracy of the Data. All users of REIN's listings database should confirm the accuracy of
 The data relating to real estate for sale on this website comes in part from the (IDX)Internet Data Exchange Program of the Albemarle Area Association of Realtors, Multiple Listing Service. Real estate listings held by brokerage firms other than the Realtor owner of this website are marked with the Internet Data Exchange logo (IDX) or the Internet Data Exchange brief/thumbnail logo and detailed information about them includes the name of the listing firm.
Information on this website is provided
The data relating to real estate for sale on this website comes in part from the (IDX)Internet Data Exchange Program of the Albemarle Area Association of Realtors, Multiple Listing Service. Real estate listings held by brokerage firms other than the Realtor owner of this website are marked with the Internet Data Exchange logo (IDX) or the Internet Data Exchange brief/thumbnail logo and detailed information about them includes the name of the listing firm.
Information on this website is provided
 © BRIGHT, All Rights Reserved
 All or a portion of the multiple listing information is provided by the Williamsburg Multiple Listing Service, LLC, from a copyrighted compilation of listings. All WMLS information provided is deemed reliable but is not guaranteed accurate. The compilation of listings and each individual listing are ©2026 Central Virginia Regional Multiple Listing Service, LLC. All rights reserved.
All MLS listings are © 2026 Williamsburg Multiple Listing Service, LLC. All rights reserved. No one may copy and/or repost these MLS listings, or any portion thereof, without the written permission of an authorized officer of the Williamsburg Multiple Listing Service, LLC.
All listings with the WMLS logo are provided courtesy of the IDX program.
Last Updated: September 16, 2026 4:37 AM UTC
All or a portion of the multiple listing information is provided by the Williamsburg Multiple Listing Service, LLC, from a copyrighted compilation of listings. All WMLS information provided is deemed reliable but is not guaranteed accurate. The compilation of listings and each individual listing are ©2026 Central Virginia Regional Multiple Listing Service, LLC. All rights reserved.
All MLS listings are © 2026 Williamsburg Multiple Listing Service, LLC. All rights reserved. No one may copy and/or repost these MLS listings, or any portion thereof, without the written permission of an authorized officer of the Williamsburg Multiple Listing Service, LLC.
All listings with the WMLS logo are provided courtesy of the IDX program.
Last Updated: September 16, 2026 4:37 AM UTC
